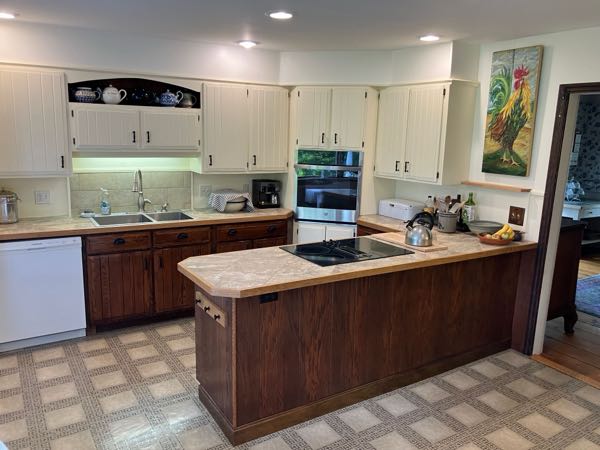
 Large Farmhouse Kitchen
Tile counters, custom cabinetry, and plenty of counter & storage space. Convenient to the back porch, or enjoy views of the stone patio garden from the eat-in dining area.
12 photos
Large Farmhouse Kitchen
Tile counters, custom cabinetry, and plenty of counter & storage space. Convenient to the back porch, or enjoy views of the stone patio garden from the eat-in dining area.
12 photos
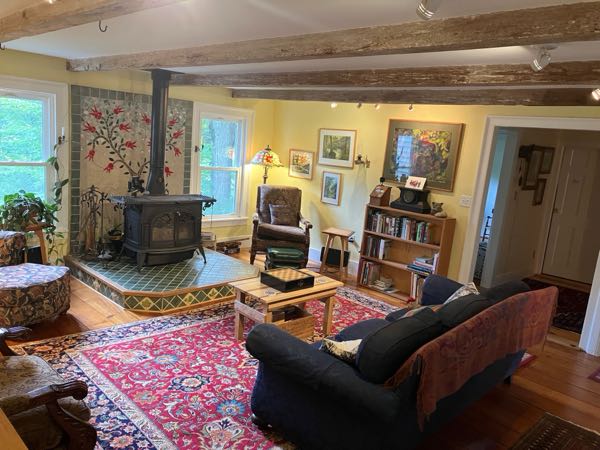 Living Room
Large comfortable living room with exposed beams, original 200+ year old flooring, custom tiled hearth, and a woodstove that can heat the whole house.
5 photos
Living Room
Large comfortable living room with exposed beams, original 200+ year old flooring, custom tiled hearth, and a woodstove that can heat the whole house.
5 photos
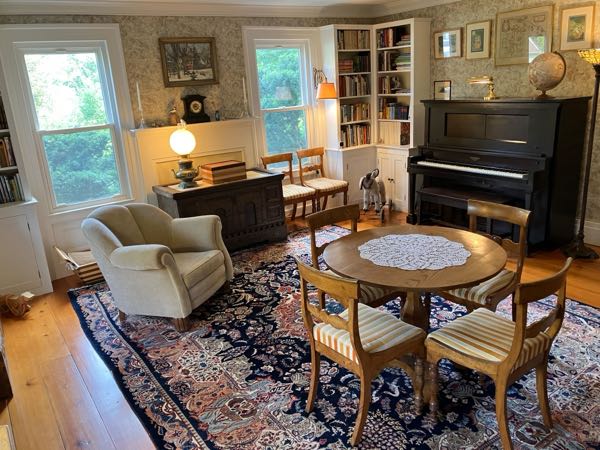 Library
A bright room with plenty of built-in shelving, a mantle piece, and original folding double-wide door into the living room. Player piano optionally comes with the house.
11 photos
Library
A bright room with plenty of built-in shelving, a mantle piece, and original folding double-wide door into the living room. Player piano optionally comes with the house.
11 photos
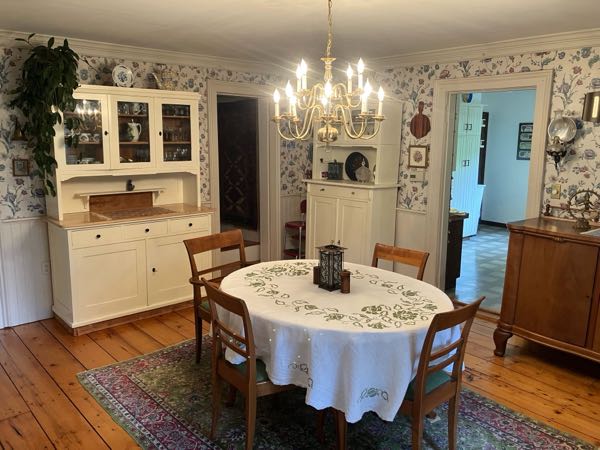 Dining Room
Large formal dining room, convenient to the kitchen and living room, with original pine flooring, oil lamps, and windows to the exterior and porch.
6 photos
Dining Room
Large formal dining room, convenient to the kitchen and living room, with original pine flooring, oil lamps, and windows to the exterior and porch.
6 photos
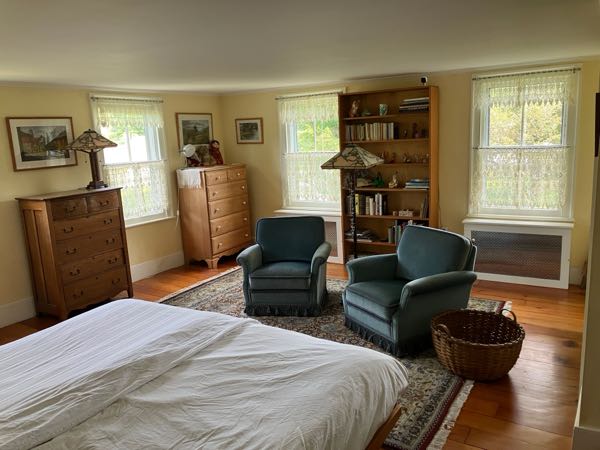 Master Bedroom
Large, bright room with windows on two sides, large two-door clothing closet, and direct access to the master bath.
6 photos
Master Bedroom
Large, bright room with windows on two sides, large two-door clothing closet, and direct access to the master bath.
6 photos
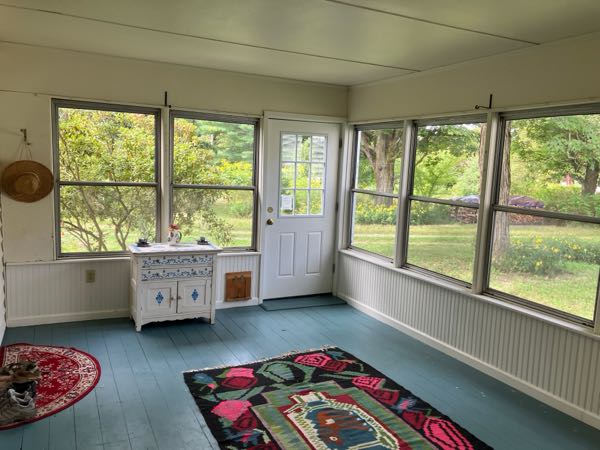 Front Porch
Large glassed-in three-season porch serves as the main entry from the driveway area, with interior doors into living room and dining room.
8 photos
Front Porch
Large glassed-in three-season porch serves as the main entry from the driveway area, with interior doors into living room and dining room.
8 photos
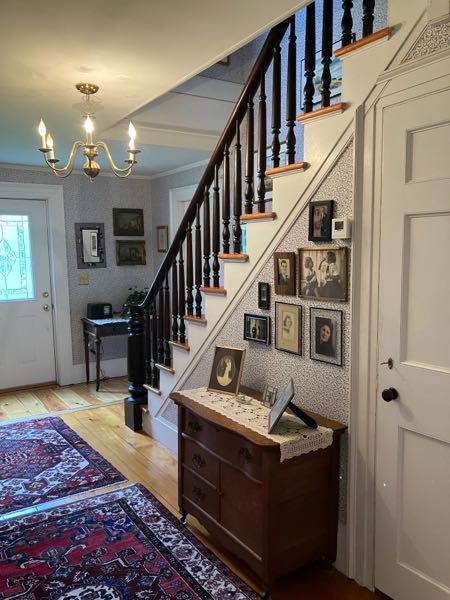 Downstairs Front Hall
19th Century formal entry with original staircase and turned balusters, large under-stairs coat closet, and original flooring with new entry detail made from trees that grew on the property.
6 photos
Downstairs Front Hall
19th Century formal entry with original staircase and turned balusters, large under-stairs coat closet, and original flooring with new entry detail made from trees that grew on the property.
6 photos
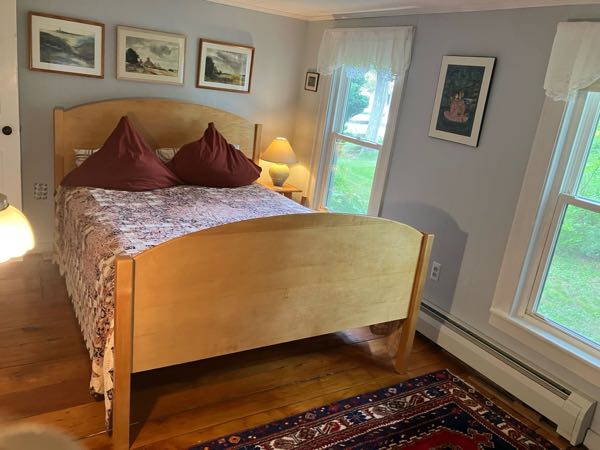 Guest Room
First floor bedroom off the back hall, convenient to downstairs bath, with original 200+ year old flooring, a large cedar closet, and lovely forest views.
4 photos
Guest Room
First floor bedroom off the back hall, convenient to downstairs bath, with original 200+ year old flooring, a large cedar closet, and lovely forest views.
4 photos
 Back Bedroom / Office
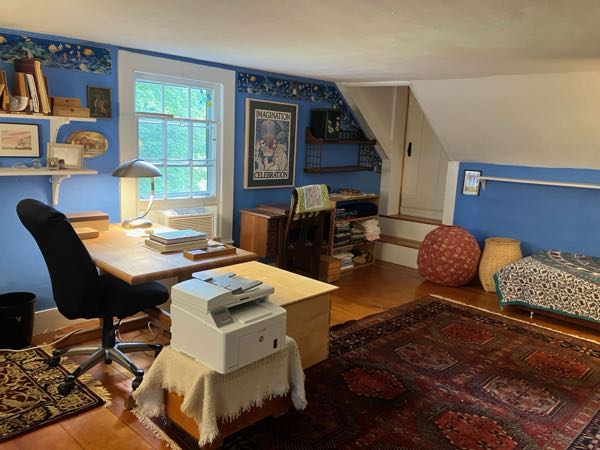
Largely unaltered 19th Century bedroom under the eaves at the back of the house, with low ceilings, original 200+ year old flooring, a large closet with shelving, and access to the walk-in attic.
8 photos
Back Bedroom / Office
Largely unaltered 19th Century bedroom under the eaves at the back of the house, with low ceilings, original 200+ year old flooring, a large closet with shelving, and access to the walk-in attic.
8 photos
 Middle Bedroom
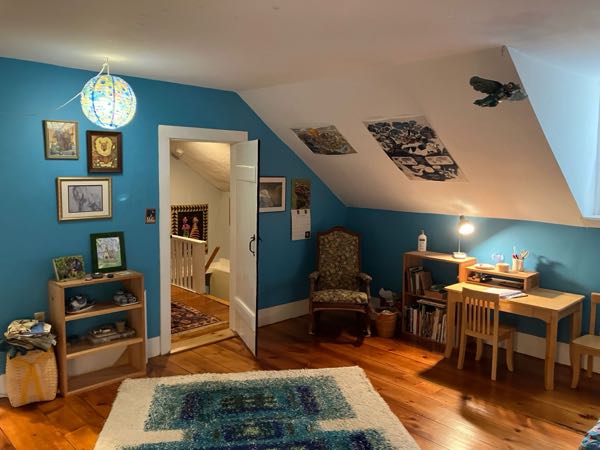
Large bedroom in the early 19th Century part of the house, with eyebrow windows, dormer, walk-in closet with original cabinet, and beautiful 200+ year old floors. Can be accessed both from the master bedroom and back hall.
8 photos
Middle Bedroom
Large bedroom in the early 19th Century part of the house, with eyebrow windows, dormer, walk-in closet with original cabinet, and beautiful 200+ year old floors. Can be accessed both from the master bedroom and back hall.
8 photos
 Upstairs Front Hall
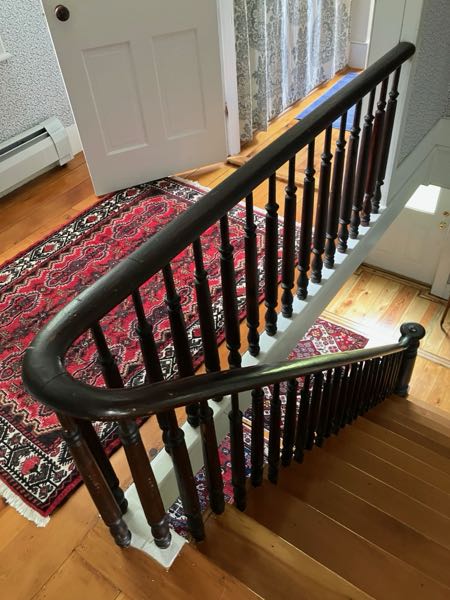
At the top of the formal front stairs, with doors to master bath and master bedroom.
4 photos
Upstairs Front Hall
At the top of the formal front stairs, with doors to master bath and master bedroom.
4 photos
 Upstairs Bathroom
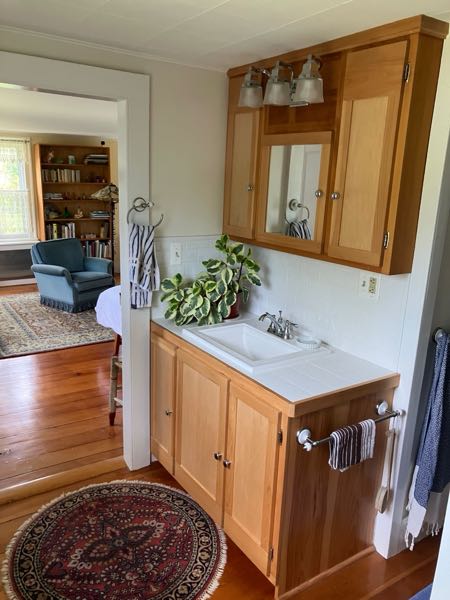
Bright master bath with custom vanity and medicine cabinet built from pine that grew on the property, tub-shower, exhaust fan, and access both to master bedroom and upstairs front hall.
5 photos
Upstairs Bathroom
Bright master bath with custom vanity and medicine cabinet built from pine that grew on the property, tub-shower, exhaust fan, and access both to master bedroom and upstairs front hall.
5 photos
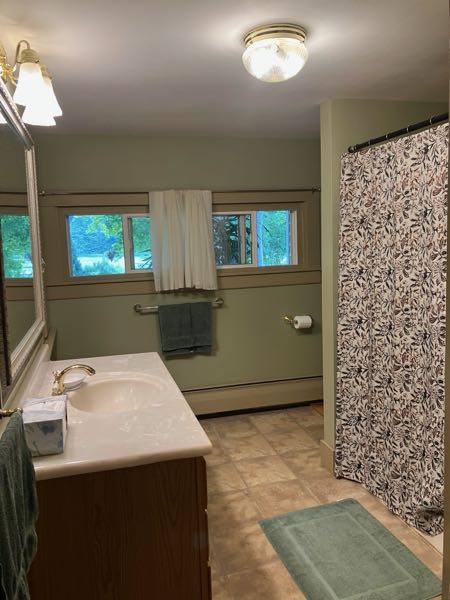 Downstairs Bathroom
Full bath with walk-in shower, vanity, original built in cabinet, separate linen closet, and windows to the back porch.
4 photos
Downstairs Bathroom
Full bath with walk-in shower, vanity, original built in cabinet, separate linen closet, and windows to the back porch.
4 photos
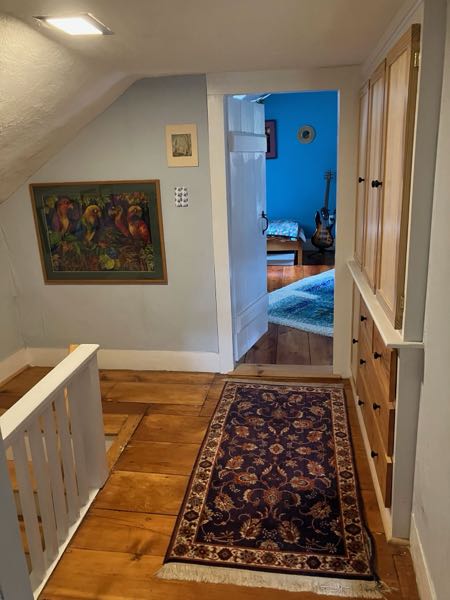 Upstairs Back Hall
Hall between middle bedroom and back bedroom/office, with built-in linen cabinet built in part from trees that grew on the property. Original 200+ year old flooring.
4 photos
Upstairs Back Hall
Hall between middle bedroom and back bedroom/office, with built-in linen cabinet built in part from trees that grew on the property. Original 200+ year old flooring.
4 photos
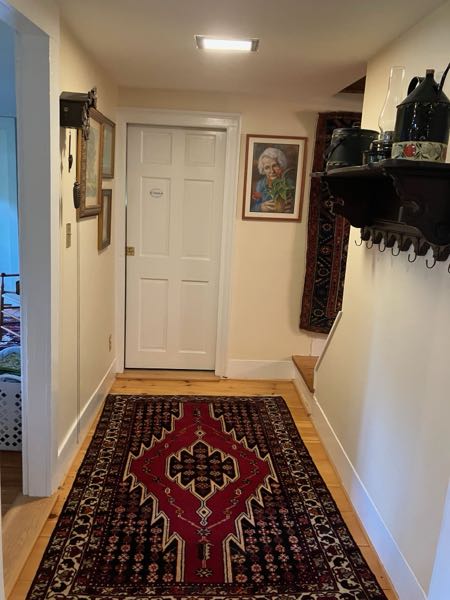 Downstairs Back Hall
Hall between living room, downstairs bath, guest room, back stairs, and the dining room.
4 photos
Downstairs Back Hall
Hall between living room, downstairs bath, guest room, back stairs, and the dining room.
4 photos
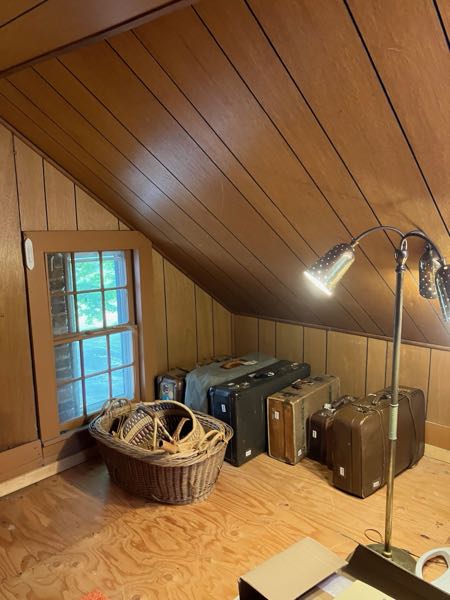 Walk-in Attic
Full height unheated attic over the kitchen, with plenty of easy-to-access storage space. Accessed from the back bedroom / office.
4 photos
Walk-in Attic
Full height unheated attic over the kitchen, with plenty of easy-to-access storage space. Accessed from the back bedroom / office.
4 photos
 Basements
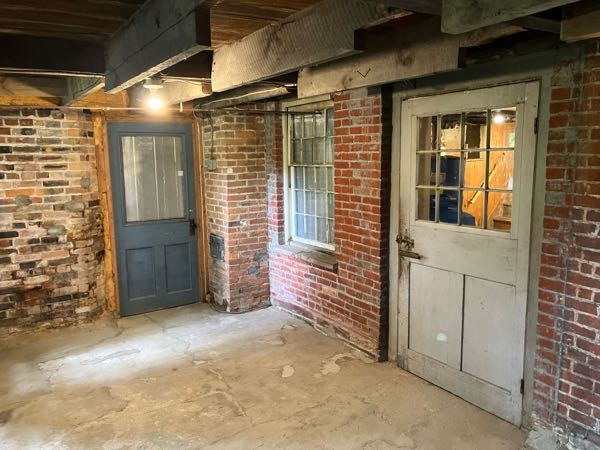
Field stone and brick cellars under the whole house, most full-height, with an at-grade walk-out door at the back of the house, as well as stairs down from the living room. Plenty of space for storage and root-cellaring.
26 photos
Basements
Field stone and brick cellars under the whole house, most full-height, with an at-grade walk-out door at the back of the house, as well as stairs down from the living room. Plenty of space for storage and root-cellaring.
26 photos
 Back Porch
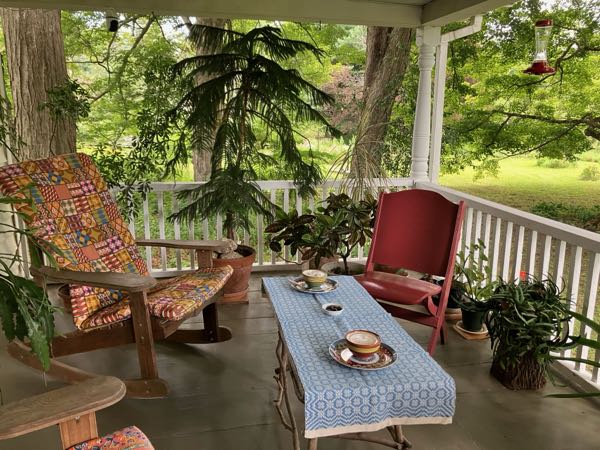
A large covered back porch, convenient to the kitchen, where you can relax and watch the wildlife the garden attracts.
8 photos
Back Porch
A large covered back porch, convenient to the kitchen, where you can relax and watch the wildlife the garden attracts.
8 photos
 Workshop
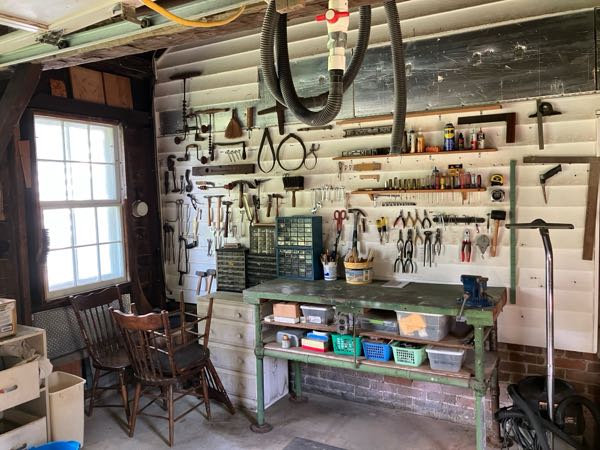
A spacious studio for woodworking and other creative projects. Includes separately accessed storage area and hallway to an intact 19th century three-hole privy!
6 photos
Workshop
A spacious studio for woodworking and other creative projects. Includes separately accessed storage area and hallway to an intact 19th century three-hole privy!
6 photos