Every labelled place on the drawing below is clickable for information and photographs through the seasons. Select a highlighted area, choose from the “Places” list, or scroll down to find details on “Every corner of the property” below the drawing.
23 places · 469 photographs
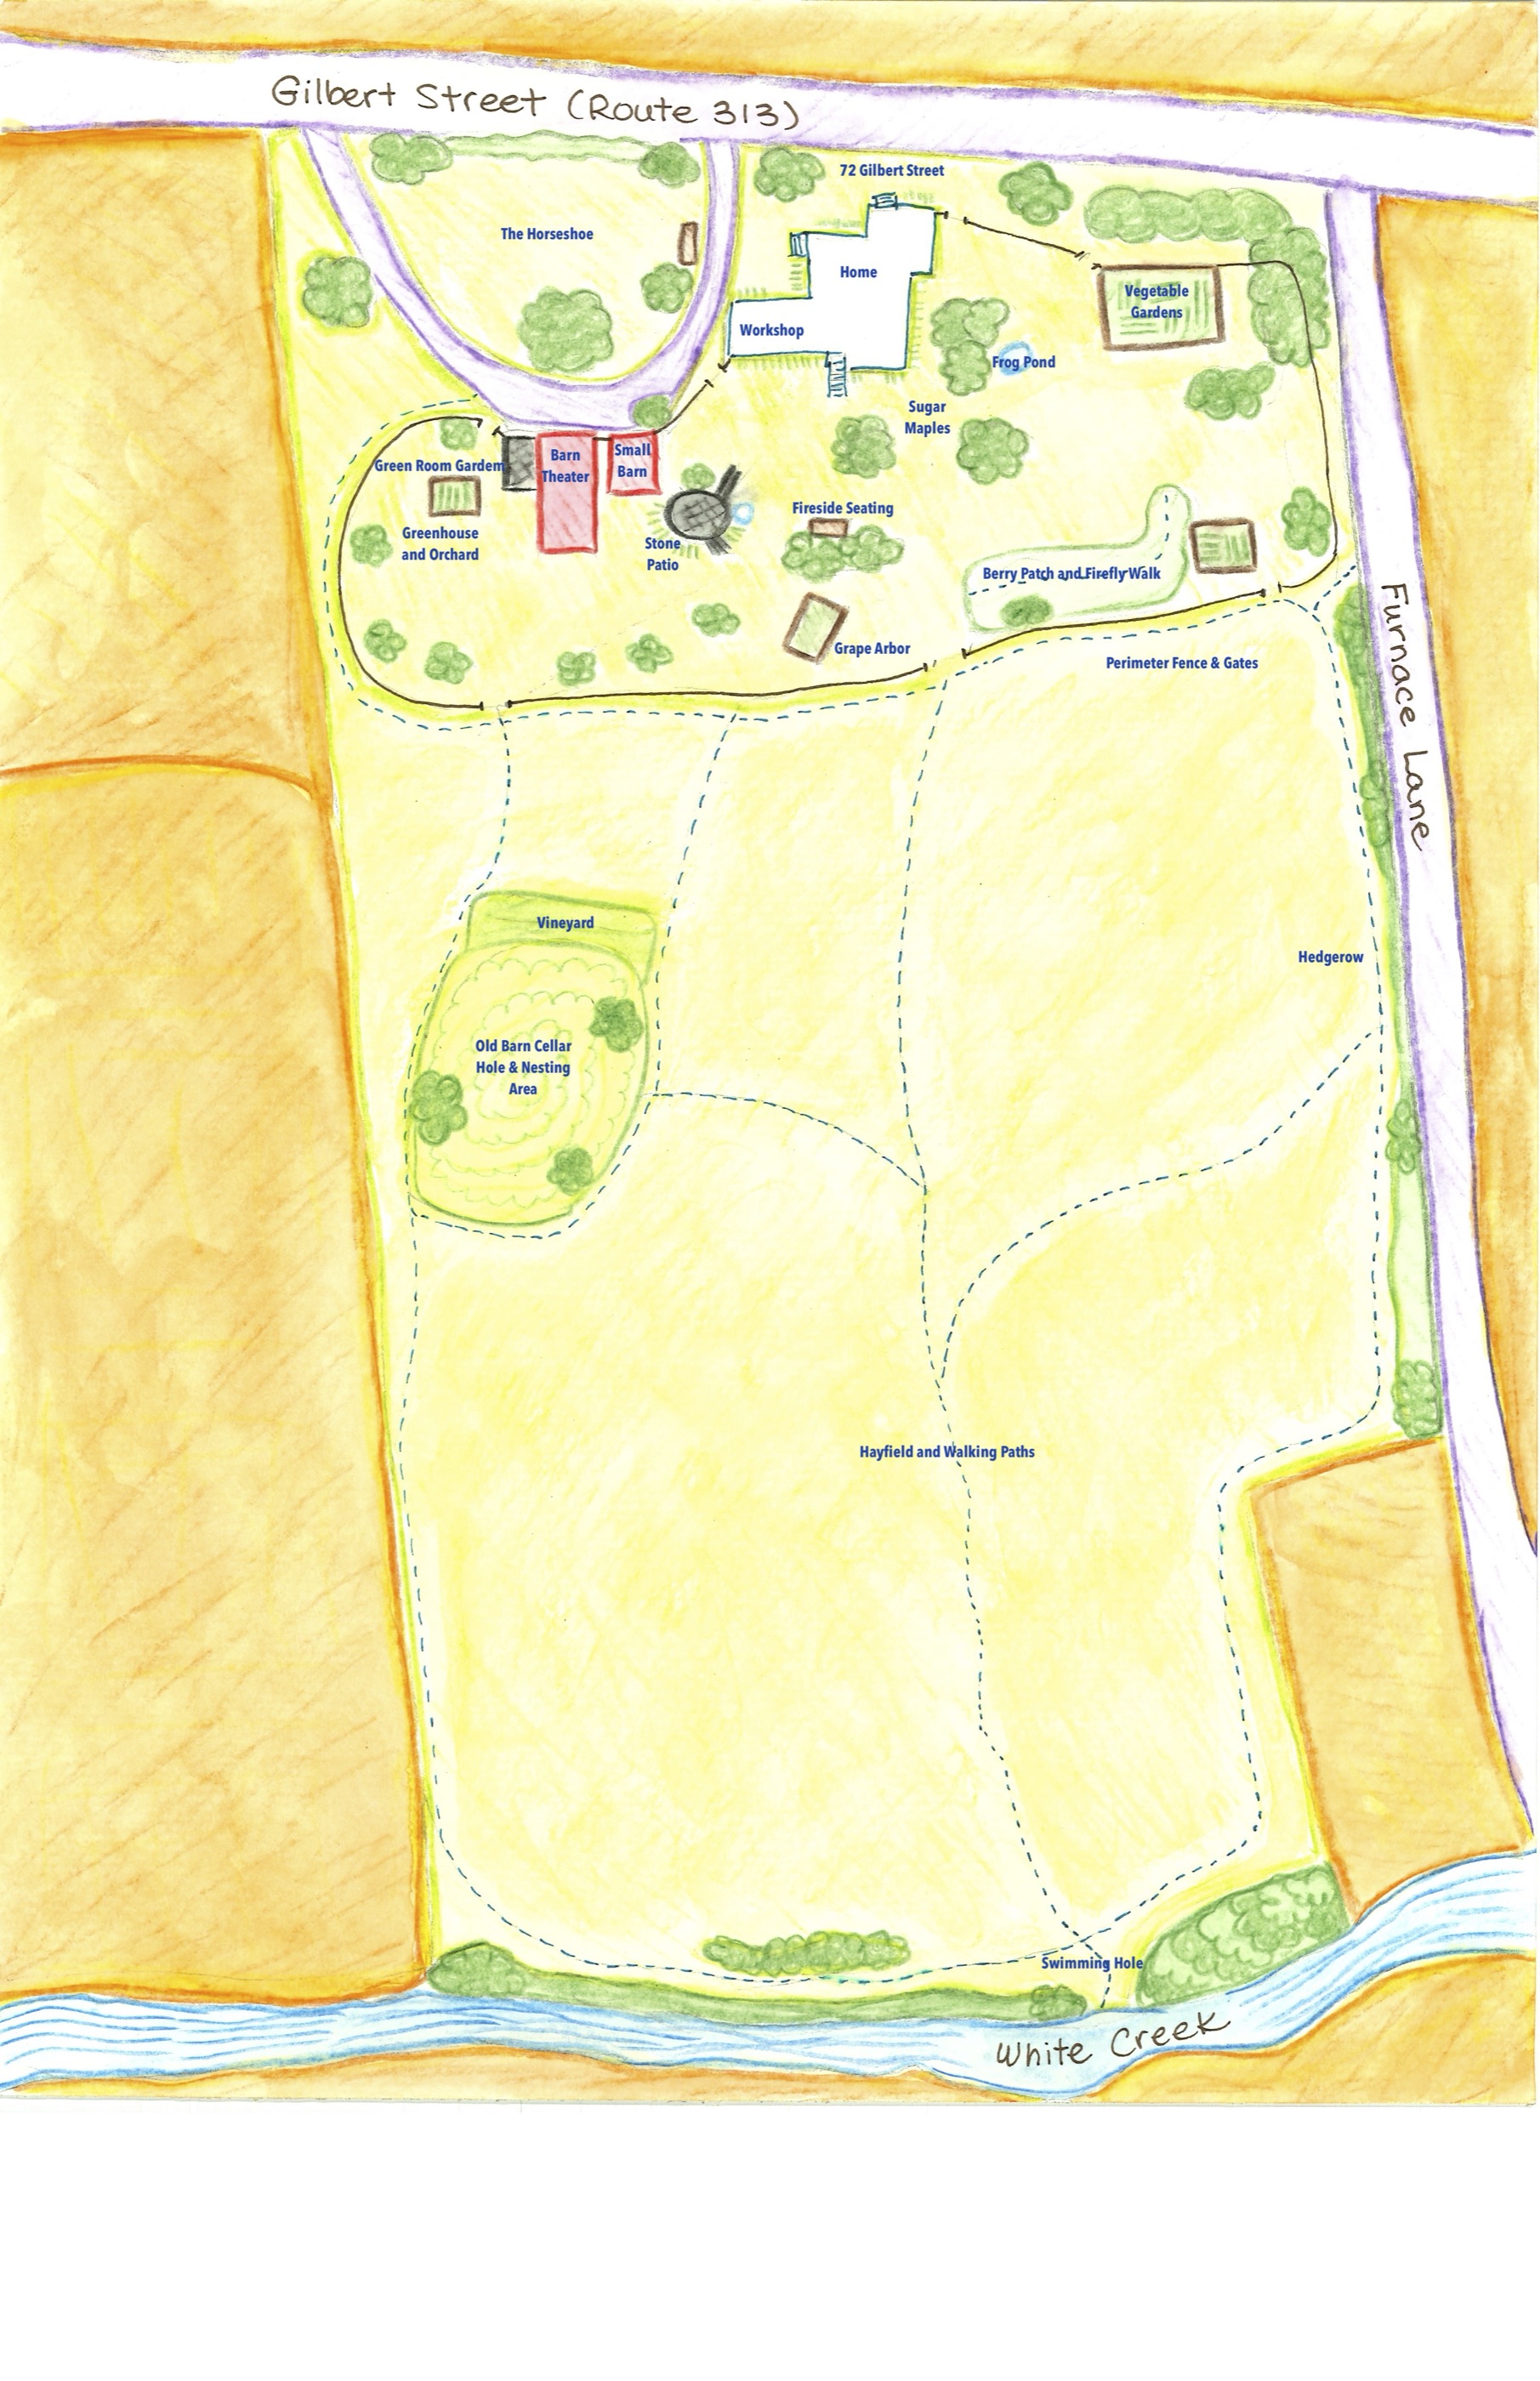
Tap or click any labelled place on the drawing.
Every corner of the property
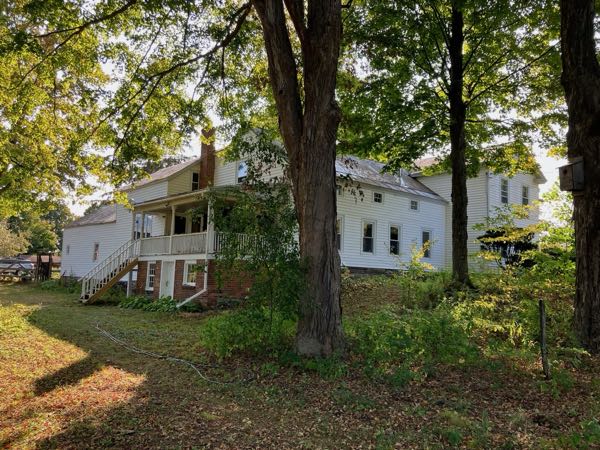 The House
The Greek Revival farmhouse, exterior views from all sides.
16 photos
The House
The Greek Revival farmhouse, exterior views from all sides.
16 photos
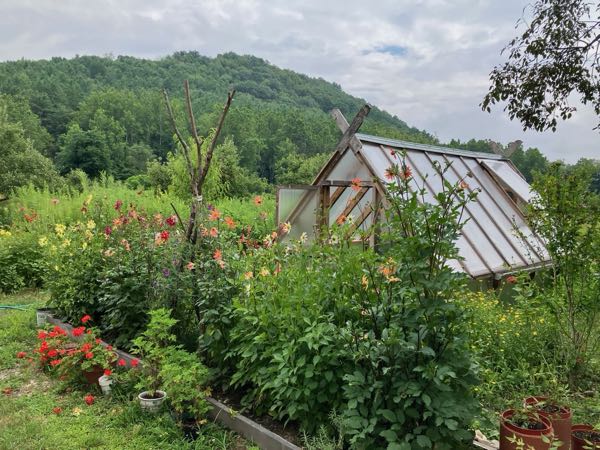 Orchard & Greenhouse
The greenhouse and the fruit trees around it, in every season.
20 photos + planting map
Orchard & Greenhouse
The greenhouse and the fruit trees around it, in every season.
20 photos + planting map
 Barn Theater
The larger of the two red barns serves as a spacious three-season gathering and performance space.
11 photos
Barn Theater
The larger of the two red barns serves as a spacious three-season gathering and performance space.
11 photos
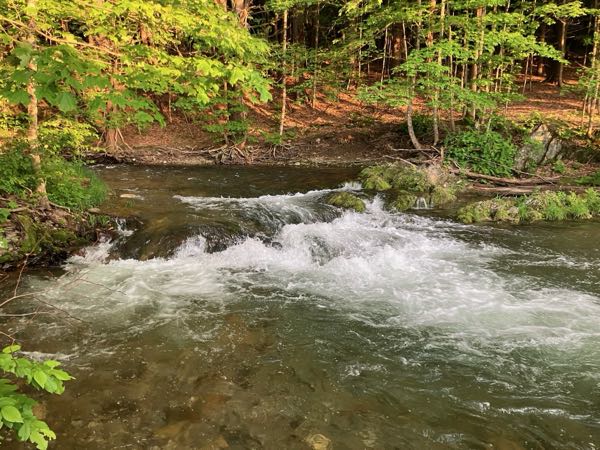 Swimming Hole
The clear, cold waters of White Creek run along the bottom of the property, inviting for a swim on a hot day, and for trout fishing.
10 photos + planting map
Swimming Hole
The clear, cold waters of White Creek run along the bottom of the property, inviting for a swim on a hot day, and for trout fishing.
10 photos + planting map
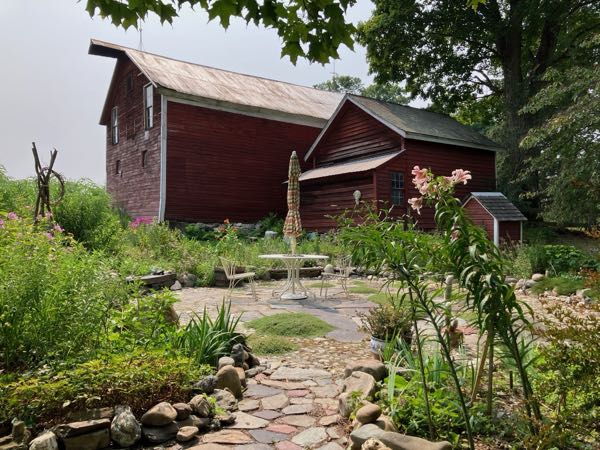 Stone Patio
The circular stone terrace at the heart of the grounds creates a private area surrounded by flowering perennials and the sound of a bubbling water feature.
21 photos
Stone Patio
The circular stone terrace at the heart of the grounds creates a private area surrounded by flowering perennials and the sound of a bubbling water feature.
21 photos
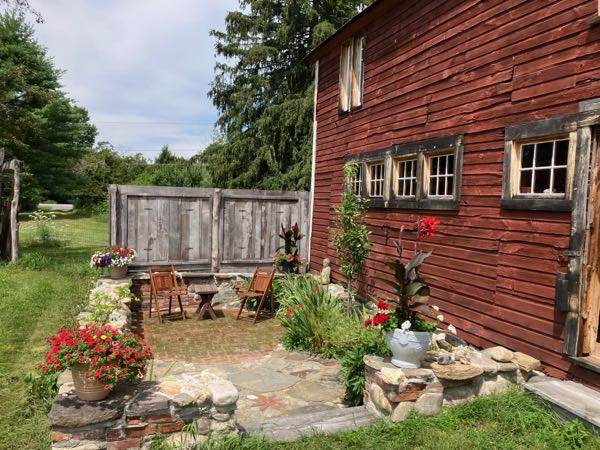 Green Room Garden
In the sunken garden tucked against the Barn Theater, thick south-facing stone walls capture the sun's warmth to create a unique microclimate.
12 photos
Green Room Garden
In the sunken garden tucked against the Barn Theater, thick south-facing stone walls capture the sun's warmth to create a unique microclimate.
12 photos
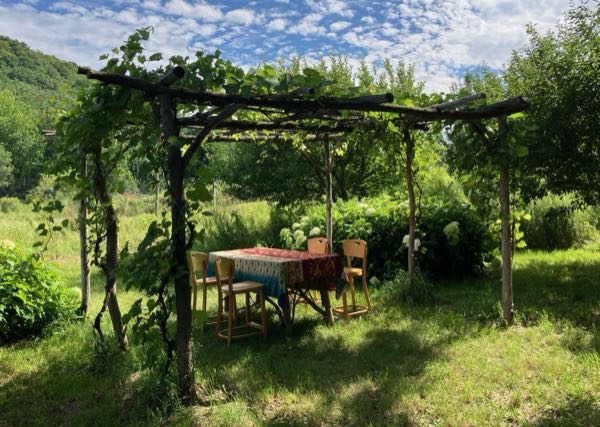 Grape Arbor
Grapevines climb a hand-built black locust arbor at the garden's edge, where the plantings give way to the hayfield — a shaded place to gather, with the hills beyond.
10 photos + planting map
Grape Arbor
Grapevines climb a hand-built black locust arbor at the garden's edge, where the plantings give way to the hayfield — a shaded place to gather, with the hills beyond.
10 photos + planting map
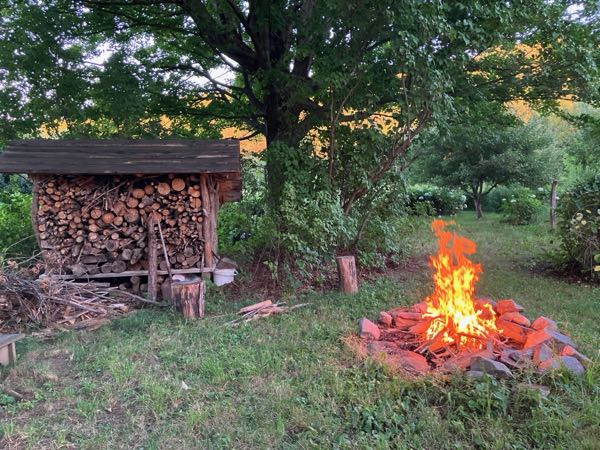 Fireside Seating
Backyard fire circle and woodshed, great for campfire cooking and gatherings year round.
8 photos
Fireside Seating
Backyard fire circle and woodshed, great for campfire cooking and gatherings year round.
8 photos
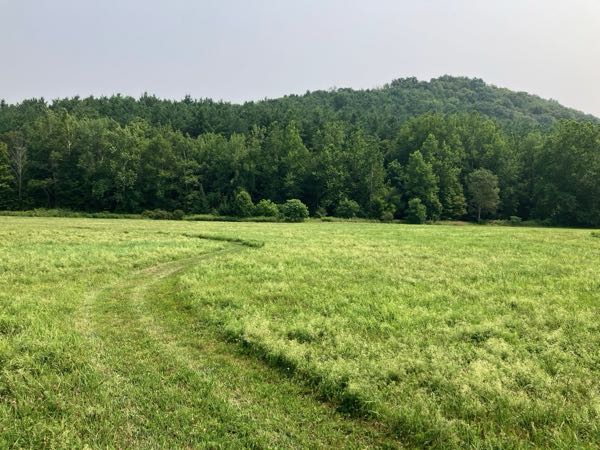 Hayfield & Walking Paths
An open field with mown walking paths winding through it to the creek.
14 photos
Hayfield & Walking Paths
An open field with mown walking paths winding through it to the creek.
14 photos
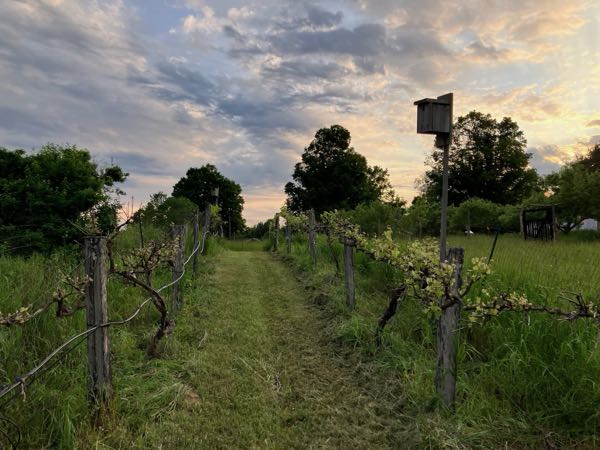 Vineyard
Rows of wine grapes flourish beside the old barn cellar hole.
6 photos + planting map
Vineyard
Rows of wine grapes flourish beside the old barn cellar hole.
6 photos + planting map
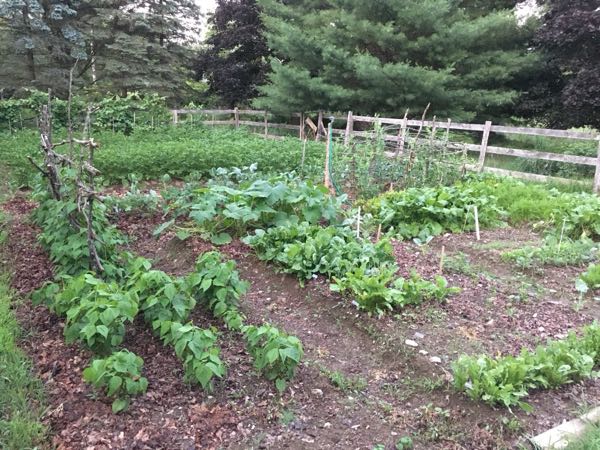 Vegetable Gardens
Large, enclosed vegetable gardens with a sunny position in the property's northeast corner, and a further bed by the berry walk.
10 photos + planting map
Vegetable Gardens
Large, enclosed vegetable gardens with a sunny position in the property's northeast corner, and a further bed by the berry walk.
10 photos + planting map
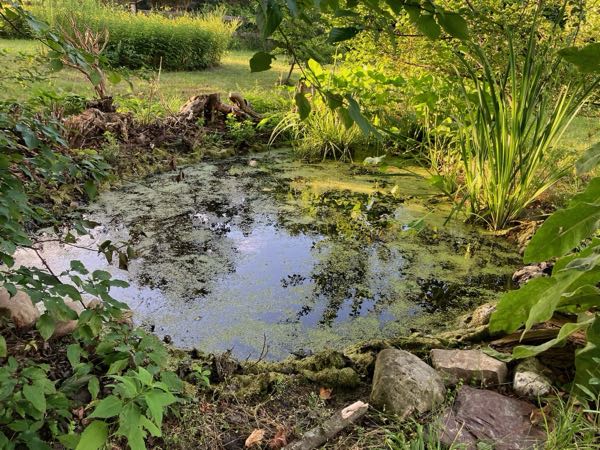 Frog Pond
A miniature pond reflects the maples and attracts beneficial wildlife to the garden.
6 photos
Frog Pond
A miniature pond reflects the maples and attracts beneficial wildlife to the garden.
6 photos
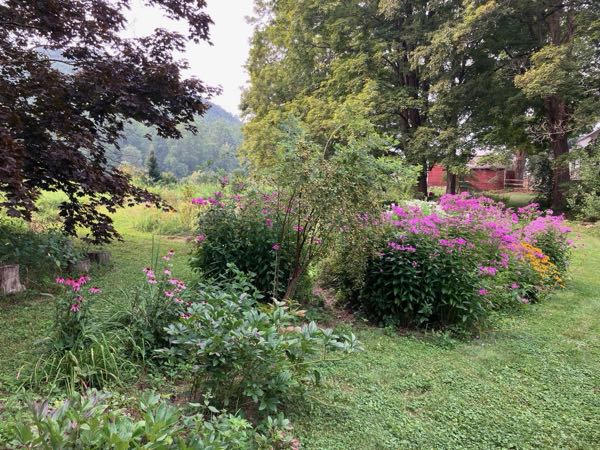 Berry Patch & Firefly Walk
Fireflies sparkle among black currants, plums, grapes and a variety of berries in this naturalized area.
10 photos + planting map
Berry Patch & Firefly Walk
Fireflies sparkle among black currants, plums, grapes and a variety of berries in this naturalized area.
10 photos + planting map
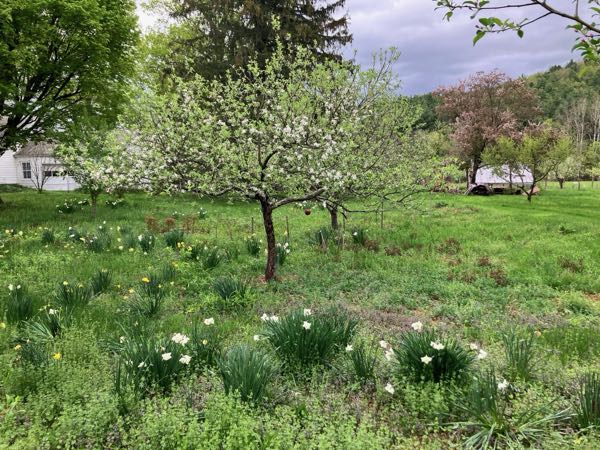 The Horseshoe
The curving driveway that sweeps in from Gilbert Street and loops back out, with a flower meadow and continuation of the orchard at its center.
12 photos + planting map
The Horseshoe
The curving driveway that sweeps in from Gilbert Street and loops back out, with a flower meadow and continuation of the orchard at its center.
12 photos + planting map
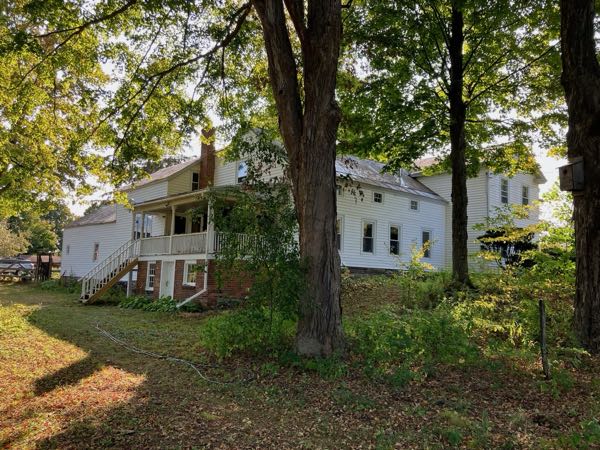 Sugar Maples
A stand of majestic maples shade the yard between the house and frog pond.
7 photos
Sugar Maples
A stand of majestic maples shade the yard between the house and frog pond.
7 photos
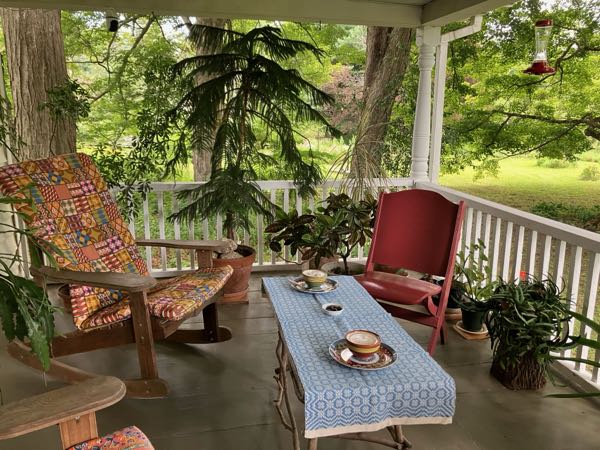 Back Porch
A large covered back porch, convenient to the kitchen, where you can relax and watch the wildlife the garden attracts.
8 photos
Back Porch
A large covered back porch, convenient to the kitchen, where you can relax and watch the wildlife the garden attracts.
8 photos
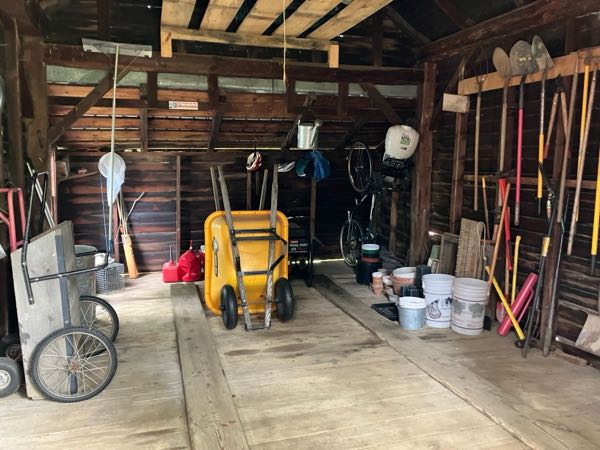 Small Barn
The smaller of the two red barns, standing between the Barn Theater and the Stone Patio, with plenty of storage for garden tools and other equipment.
5 photos
Small Barn
The smaller of the two red barns, standing between the Barn Theater and the Stone Patio, with plenty of storage for garden tools and other equipment.
5 photos
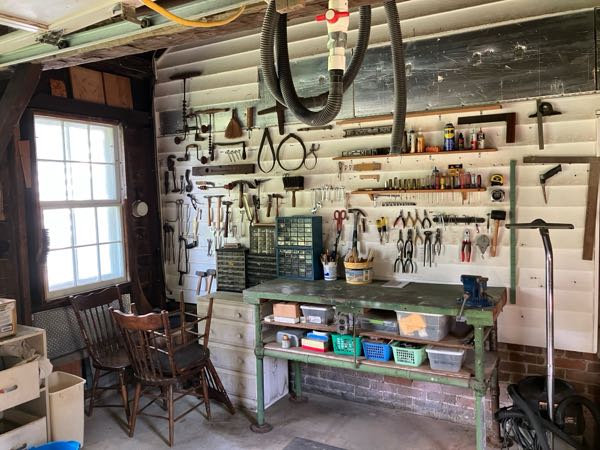 Workshop
A spacious studio for woodworking and other creative projects. Includes separately accessed storage area and hallway to an intact 19th century three-hole privy!
6 photos
Workshop
A spacious studio for woodworking and other creative projects. Includes separately accessed storage area and hallway to an intact 19th century three-hole privy!
6 photos
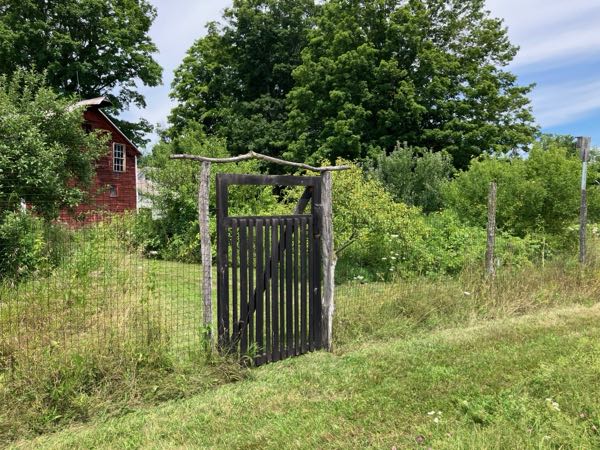 Perimeter Fence & Gates
A deer fence protects a significant portion of the property, with access through rustic hand-made gates.
12 photos
Perimeter Fence & Gates
A deer fence protects a significant portion of the property, with access through rustic hand-made gates.
12 photos
 Hedgerow
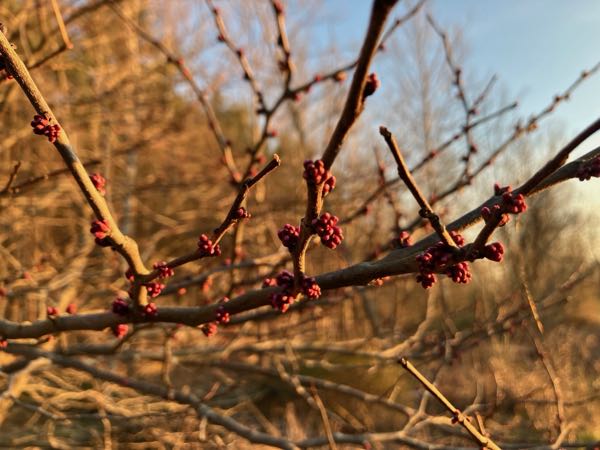
The hedgerow along Furnace Lane features an abundance of nut and fruit trees, and flowering shrubs.
5 photos + planting map
Hedgerow
The hedgerow along Furnace Lane features an abundance of nut and fruit trees, and flowering shrubs.
5 photos + planting map
Inside the Home
Room by room through the house, from the glassed front porch to the stone-walled cellars.
 Large Farmhouse Kitchen
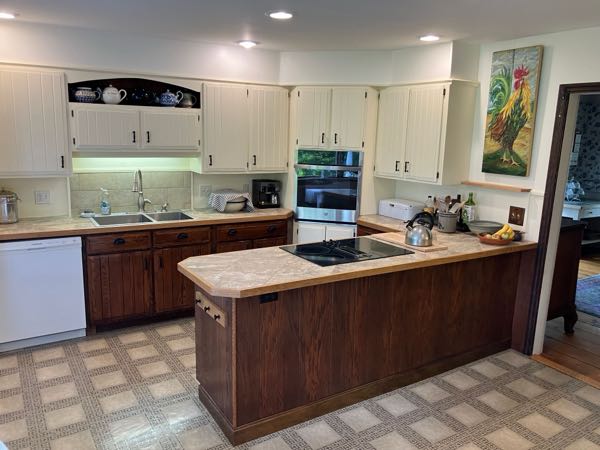
Tile counters, custom cabinetry, and plenty of counter & storage space. Convenient to the back porch, or enjoy views of the stone patio garden from the eat-in dining area.
12 photos
Large Farmhouse Kitchen
Tile counters, custom cabinetry, and plenty of counter & storage space. Convenient to the back porch, or enjoy views of the stone patio garden from the eat-in dining area.
12 photos
 Living Room
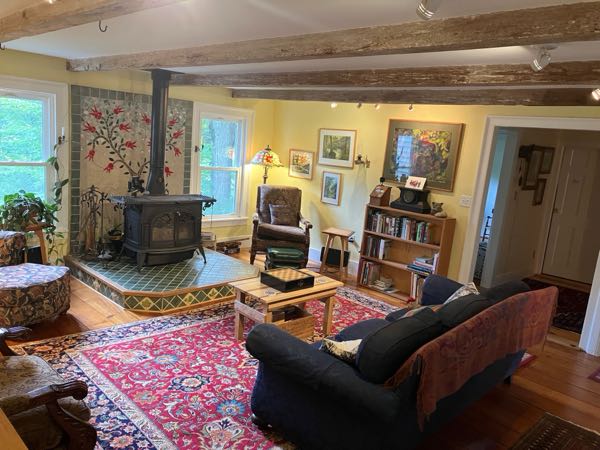
Large comfortable living room with exposed beams, original 200+ year old flooring, custom tiled hearth, and a woodstove that can heat the whole house.
5 photos
Living Room
Large comfortable living room with exposed beams, original 200+ year old flooring, custom tiled hearth, and a woodstove that can heat the whole house.
5 photos
 Library
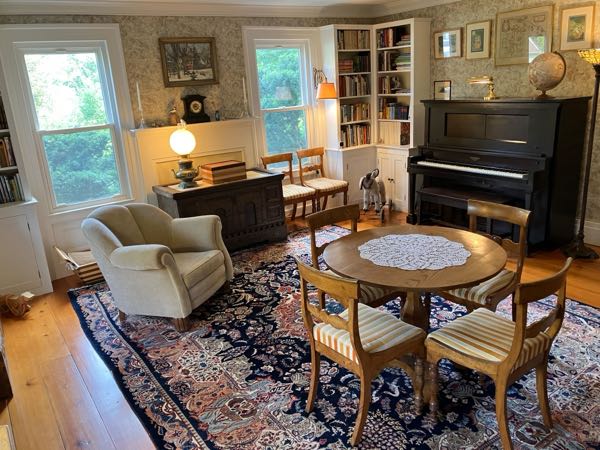
A bright room with plenty of built-in shelving, a mantle piece, and original folding double-wide door into the living room. Player piano optionally comes with the house.
11 photos
Library
A bright room with plenty of built-in shelving, a mantle piece, and original folding double-wide door into the living room. Player piano optionally comes with the house.
11 photos
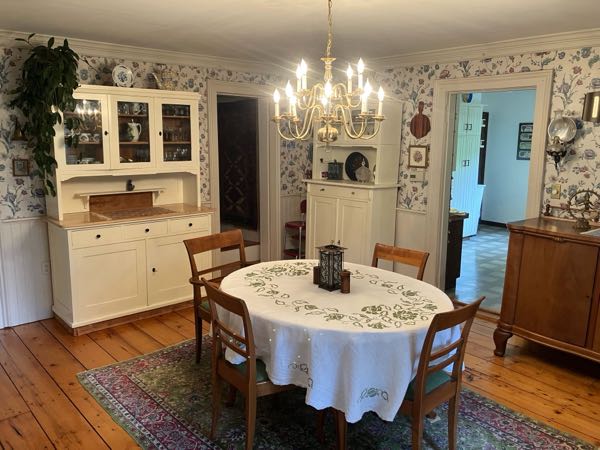 Dining Room
Large formal dining room, convenient to the kitchen and living room, with original pine flooring, oil lamps, and windows to the exterior and porch.
6 photos
Dining Room
Large formal dining room, convenient to the kitchen and living room, with original pine flooring, oil lamps, and windows to the exterior and porch.
6 photos
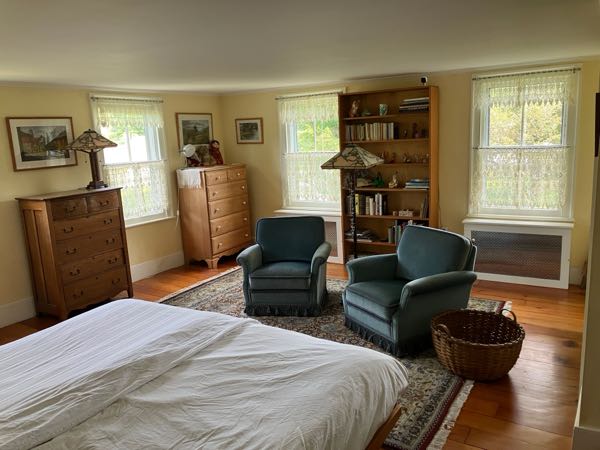 Master Bedroom
Large, bright room with windows on two sides, large two-door clothing closet, and direct access to the master bath.
6 photos
Master Bedroom
Large, bright room with windows on two sides, large two-door clothing closet, and direct access to the master bath.
6 photos
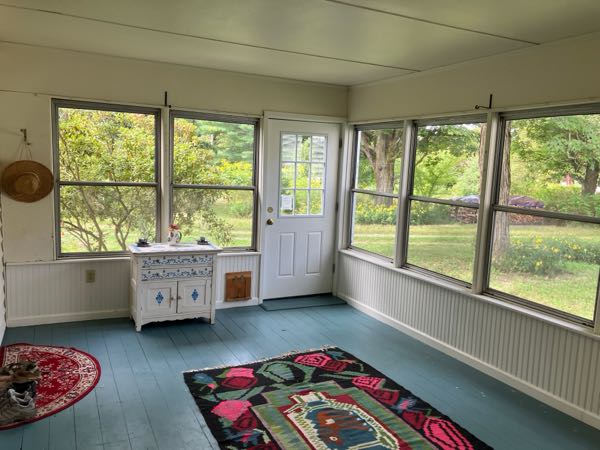 Front Porch
Large glassed-in three-season porch serves as the main entry from the driveway area, with interior doors into living room and dining room.
8 photos
Front Porch
Large glassed-in three-season porch serves as the main entry from the driveway area, with interior doors into living room and dining room.
8 photos
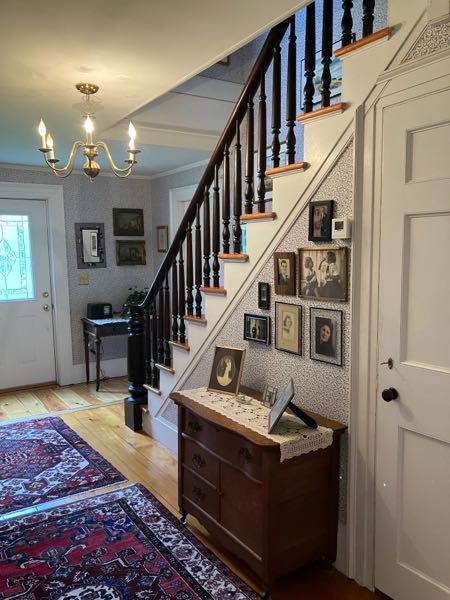 Downstairs Front Hall
19th Century formal entry with original staircase and turned balusters, large under-stairs coat closet, and original flooring with new entry detail made from trees that grew on the property.
6 photos
Downstairs Front Hall
19th Century formal entry with original staircase and turned balusters, large under-stairs coat closet, and original flooring with new entry detail made from trees that grew on the property.
6 photos
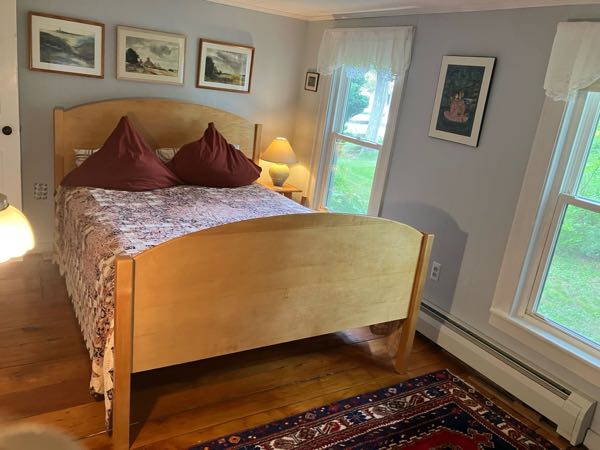 Guest Room
First floor bedroom off the back hall, convenient to downstairs bath, with original 200+ year old flooring, a large cedar closet, and lovely forest views.
4 photos
Guest Room
First floor bedroom off the back hall, convenient to downstairs bath, with original 200+ year old flooring, a large cedar closet, and lovely forest views.
4 photos
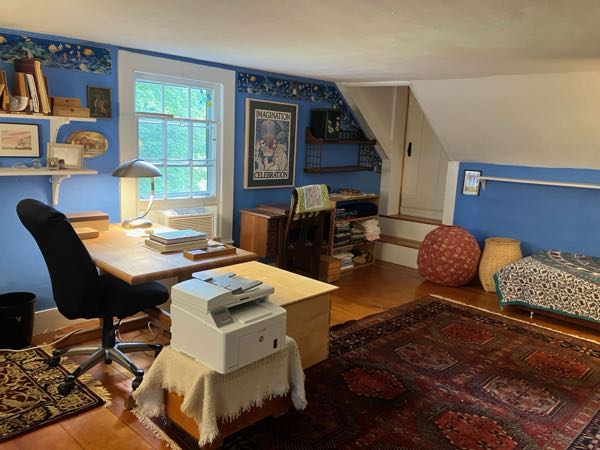 Back Bedroom / Office
Largely unaltered 19th Century bedroom under the eaves at the back of the house, with low ceilings, original 200+ year old flooring, a large closet with shelving, and access to the walk-in attic.
8 photos
Back Bedroom / Office
Largely unaltered 19th Century bedroom under the eaves at the back of the house, with low ceilings, original 200+ year old flooring, a large closet with shelving, and access to the walk-in attic.
8 photos
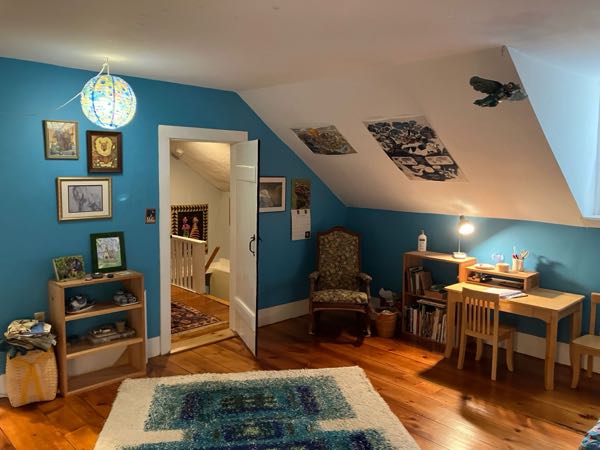 Middle Bedroom
Large bedroom in the early 19th Century part of the house, with eyebrow windows, dormer, walk-in closet with original cabinet, and beautiful 200+ year old floors. Can be accessed both from the master bedroom and back hall.
8 photos
Middle Bedroom
Large bedroom in the early 19th Century part of the house, with eyebrow windows, dormer, walk-in closet with original cabinet, and beautiful 200+ year old floors. Can be accessed both from the master bedroom and back hall.
8 photos
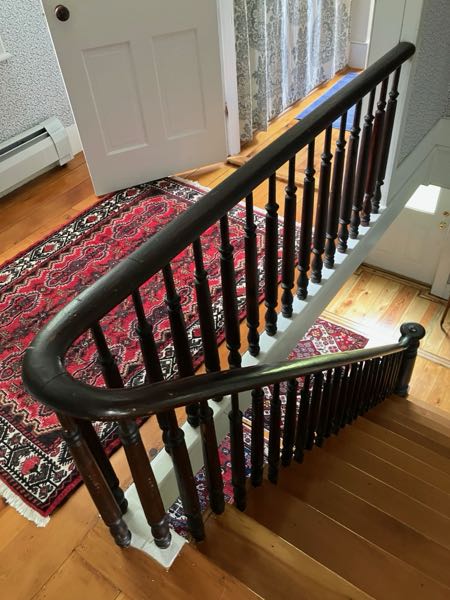 Upstairs Front Hall
At the top of the formal front stairs, with doors to master bath and master bedroom.
4 photos
Upstairs Front Hall
At the top of the formal front stairs, with doors to master bath and master bedroom.
4 photos
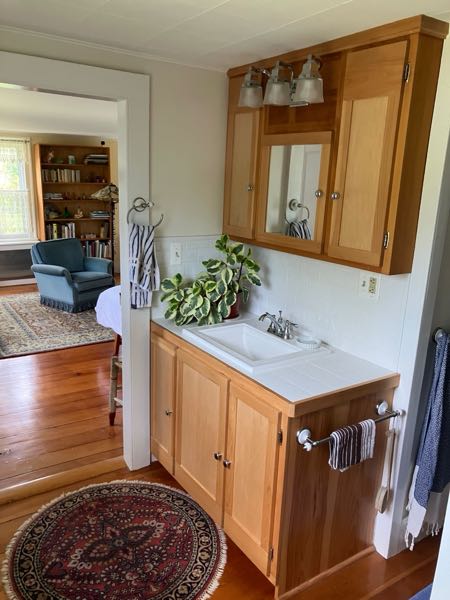 Upstairs Bathroom
Bright master bath with custom vanity and medicine cabinet built from pine that grew on the property, tub-shower, exhaust fan, and access both to master bedroom and upstairs front hall.
5 photos
Upstairs Bathroom
Bright master bath with custom vanity and medicine cabinet built from pine that grew on the property, tub-shower, exhaust fan, and access both to master bedroom and upstairs front hall.
5 photos
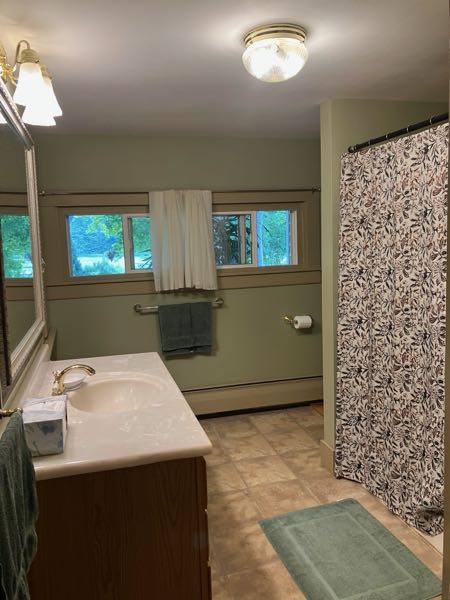 Downstairs Bathroom
Full bath with walk-in shower, vanity, original built in cabinet, separate linen closet, and windows to the back porch.
4 photos
Downstairs Bathroom
Full bath with walk-in shower, vanity, original built in cabinet, separate linen closet, and windows to the back porch.
4 photos
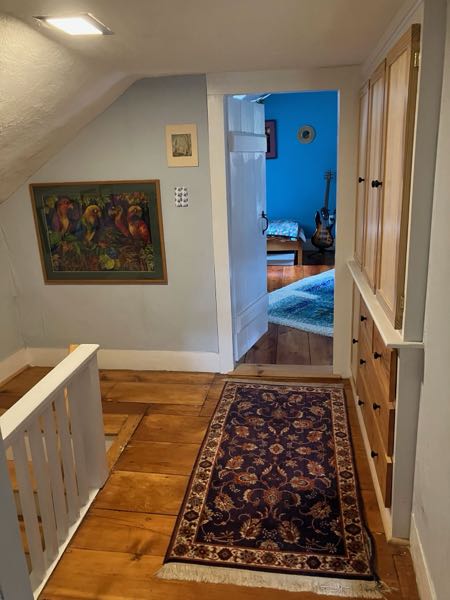 Upstairs Back Hall
Hall between middle bedroom and back bedroom/office, with built-in linen cabinet built in part from trees that grew on the property. Original 200+ year old flooring.
4 photos
Upstairs Back Hall
Hall between middle bedroom and back bedroom/office, with built-in linen cabinet built in part from trees that grew on the property. Original 200+ year old flooring.
4 photos
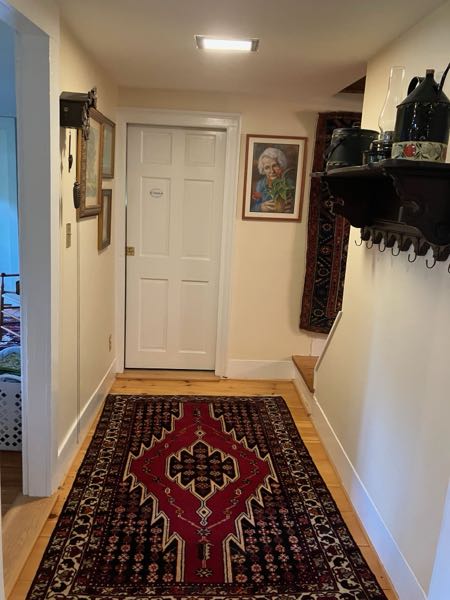 Downstairs Back Hall
Hall between living room, downstairs bath, guest room, back stairs, and the dining room.
4 photos
Downstairs Back Hall
Hall between living room, downstairs bath, guest room, back stairs, and the dining room.
4 photos
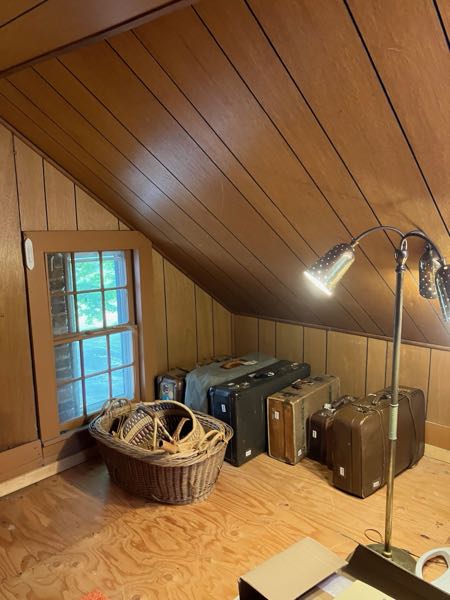 Walk-in Attic
Full height unheated attic over the kitchen, with plenty of easy-to-access storage space. Accessed from the back bedroom / office.
4 photos
Walk-in Attic
Full height unheated attic over the kitchen, with plenty of easy-to-access storage space. Accessed from the back bedroom / office.
4 photos
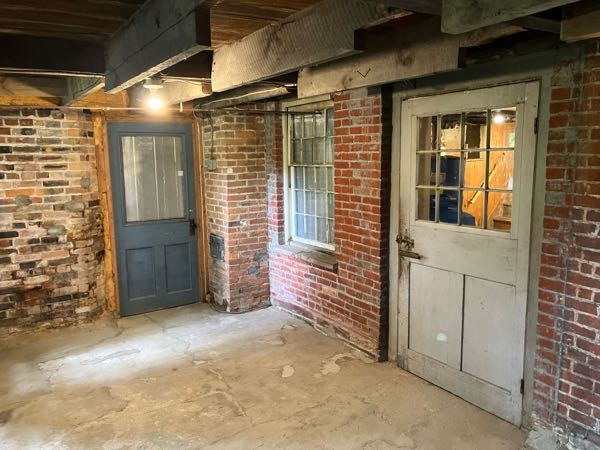 Basements
Field stone and brick cellars under the whole house, most full-height, with an at-grade walk-out door at the back of the house, as well as stairs down from the living room. Plenty of space for storage and root-cellaring.
26 photos
Back Porch
A large covered back porch, convenient to the kitchen, where you can relax and watch the wildlife the garden attracts.
8 photos
Workshop
A spacious studio for woodworking and other creative projects. Includes separately accessed storage area and hallway to an intact 19th century three-hole privy!
6 photos
Basements
Field stone and brick cellars under the whole house, most full-height, with an at-grade walk-out door at the back of the house, as well as stairs down from the living room. Plenty of space for storage and root-cellaring.
26 photos
Back Porch
A large covered back porch, convenient to the kitchen, where you can relax and watch the wildlife the garden attracts.
8 photos
Workshop
A spacious studio for woodworking and other creative projects. Includes separately accessed storage area and hallway to an intact 19th century three-hole privy!
6 photos
More about the property
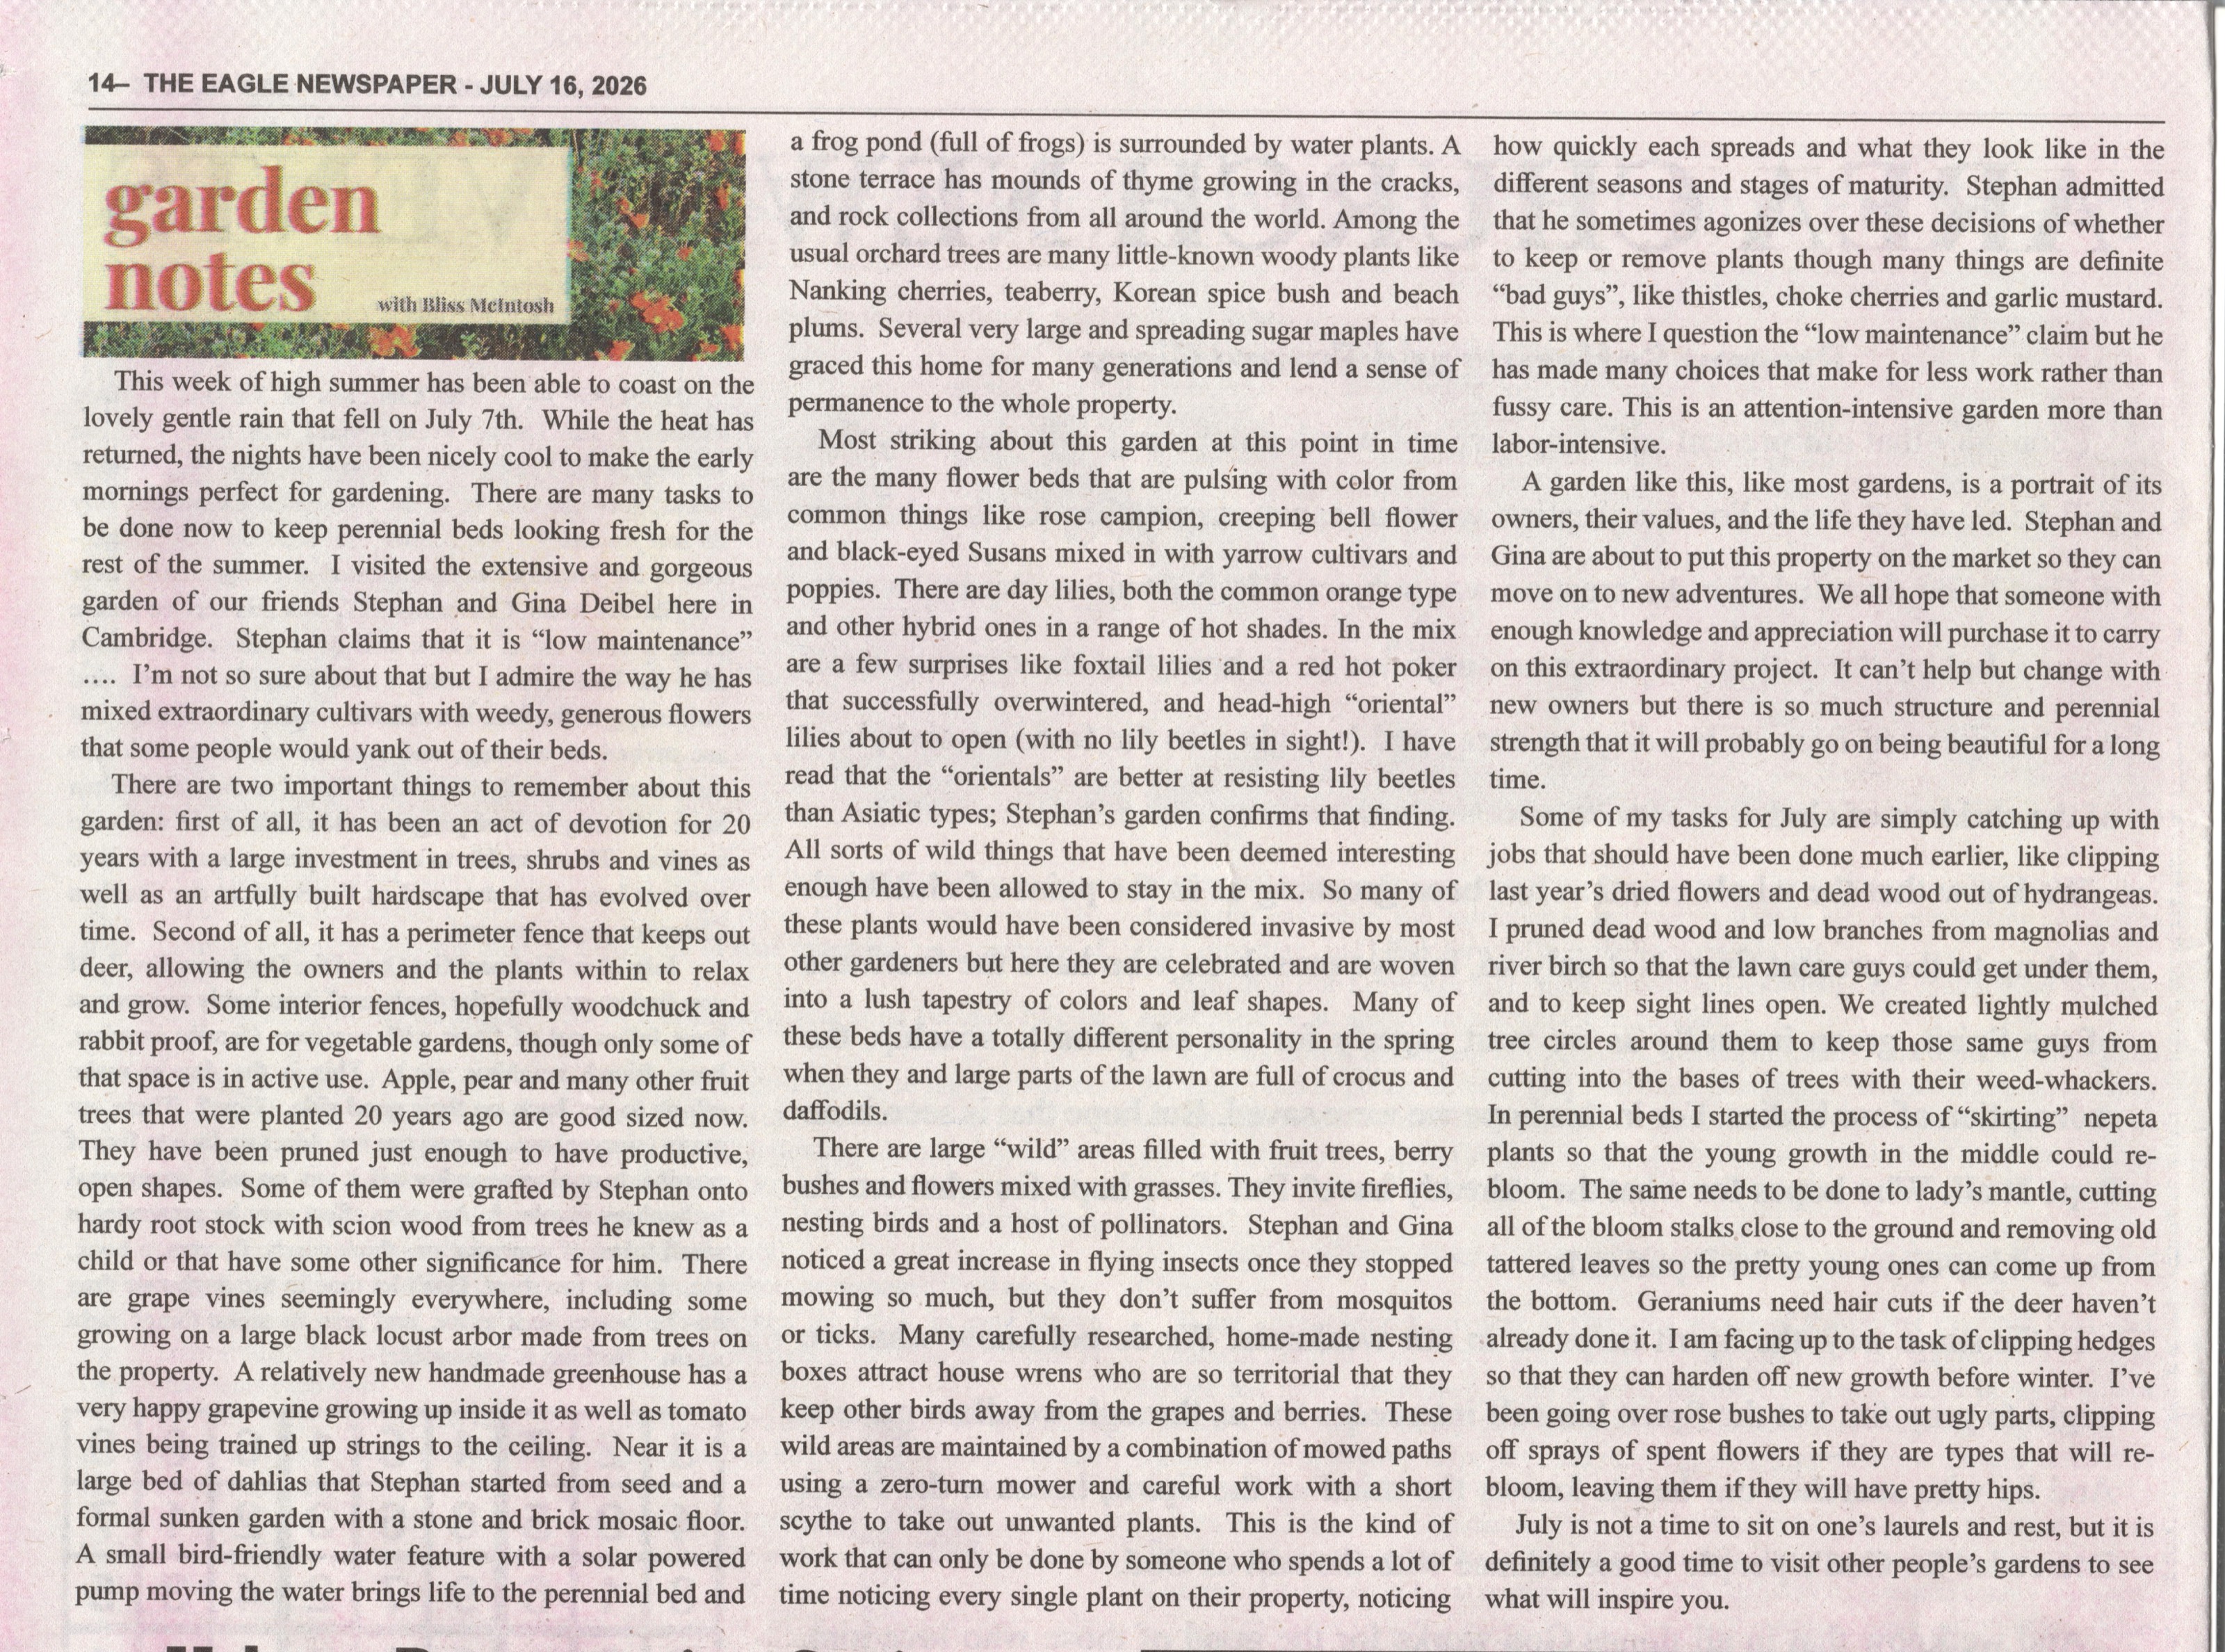 Newspaper feature
Garden Notes
Bliss McIntosh · The Eagle, Cambridge NY · 16 July 2026
A garden expert walks the property and features it in her weekly column: the fruit trees grafted onto hardy rootstock, the deer fence, the black locust arbor, the sunken garden, and perennial plantings that span from early crocus through late lilies.
Newspaper feature
Garden Notes
Bliss McIntosh · The Eagle, Cambridge NY · 16 July 2026
A garden expert walks the property and features it in her weekly column: the fruit trees grafted onto hardy rootstock, the deer fence, the black locust arbor, the sunken garden, and perennial plantings that span from early crocus through late lilies.
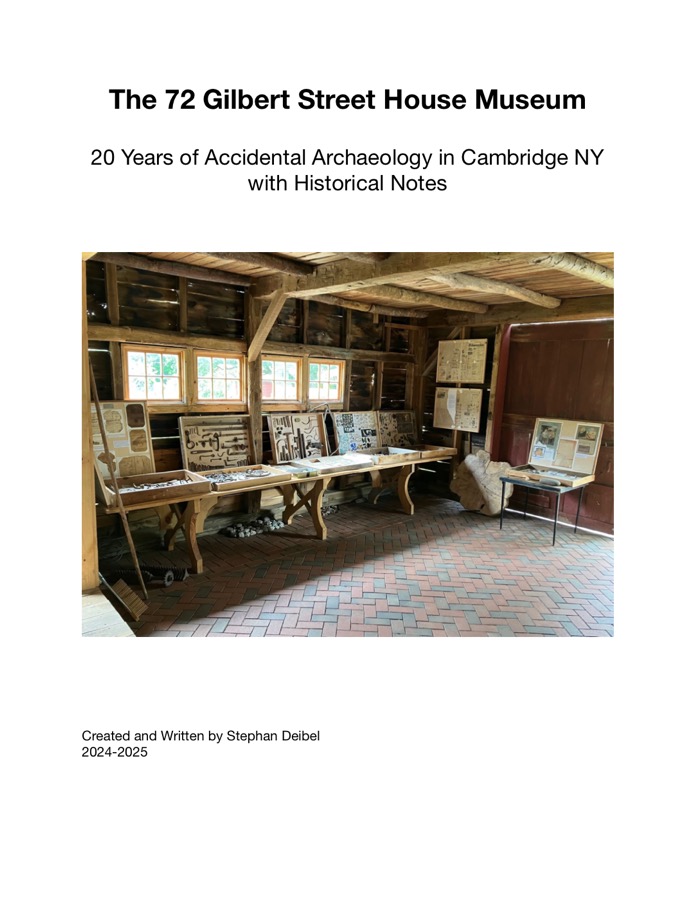 Illustrated guide
The 72 Gilbert Street House Museum
Stephan Deibel · 2024–2025
Twenty years of accidental archaeology: artifacts discovered on the property, catalogued and set against the history of the house, land and region. The physical museum displays are part of the property.
Illustrated guide
The 72 Gilbert Street House Museum
Stephan Deibel · 2024–2025
Twenty years of accidental archaeology: artifacts discovered on the property, catalogued and set against the history of the house, land and region. The physical museum displays are part of the property.
 Photographs
Flowers
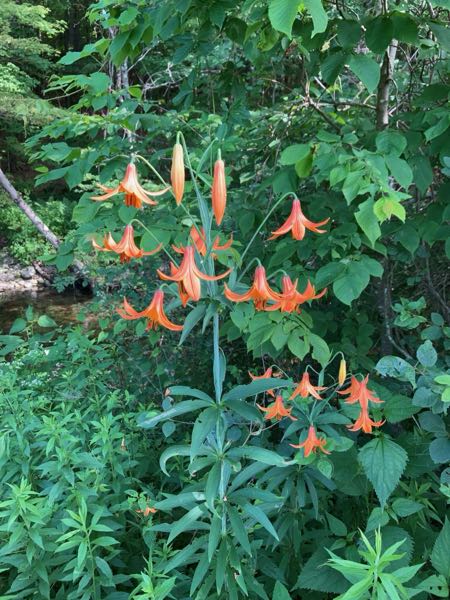
20 years of garden design created a rich naturalized landscape of self-seeding annuals, biennials, and perennials, both garden plants and wild flowers. The garden was designed to be easy to maintain, and forgiving of neglect.
Photographs
Flowers
20 years of garden design created a rich naturalized landscape of self-seeding annuals, biennials, and perennials, both garden plants and wild flowers. The garden was designed to be easy to maintain, and forgiving of neglect.
 Photographs
Wildlife
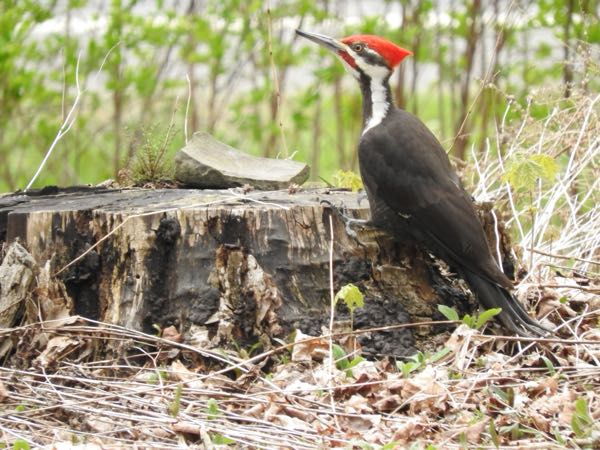
A diversity of habitats, garden styles, food plants, and water features attract a wide variety of wildlife.
Photographs
Wildlife
A diversity of habitats, garden styles, food plants, and water features attract a wide variety of wildlife.